1220 Overlook Ct, Saylorsburg, PA 18353
- $559,900
- 5
- BD
- 4
- BA
- 3,740
- SqFt




- List Price
- $559,900
- Status
- ACTIVE
- Days on Market
- 36
- MLS#
- PM-143819
- Subtype
- Residential
- Style
- Colonial
- Year Built
- 2003
- Bedrooms
- 5
- Bathrooms
- 4
- Full Baths
- 3
- Half Baths
- 1
- Living Area
- 3,740
- Lot Size
- 44,866
- Acres
- 1.03
- Subdivision
- Whispering Woods
- Neighborhood
- Chestnuthill Township
Property Description
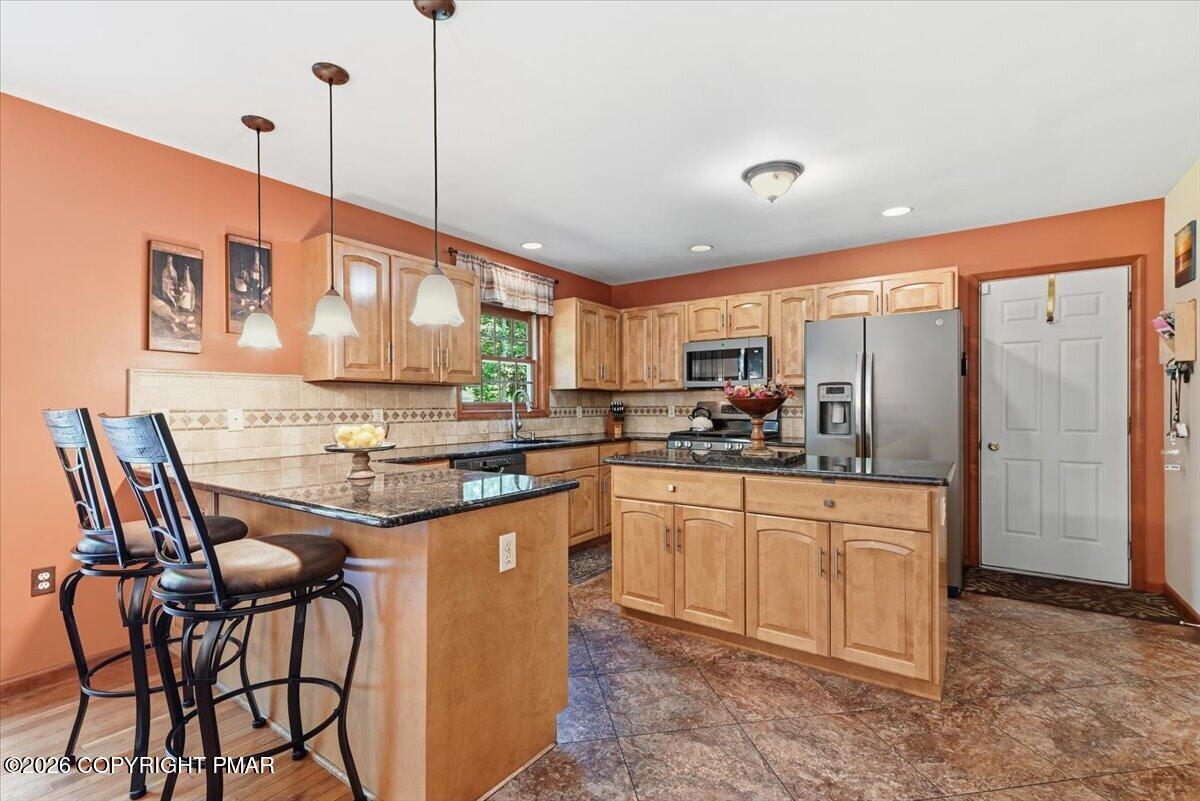
Welcome to this beautiful Colonial located in a neighborhood of larger homes, conveniently close to shopping, schools and major highways. Step inside the impressive 2-story foyer and discover a home designed for comfortable living and entertaining. Hardwood floors highlight the formal dining room, while a stunning full-wall stone propane fireplace creates a warm focal point in the formal living room. Continue into the spacious family room with sliders leading to the rear deck and backyard. The large island kitchen offers a breakfast bar, full appliance package with propane range and oven, and plenty of space to gather. Upstairs you'll find 4 total spacious bedrooms with an impressive Primary Suite featuring a sitting area and a HUGE walk-in closet! Need more room? The fully finished basement delivers with a built-in bar, additional recreation space and a separate extended living area, and the 5th Bedroom ideal for guests or family members wanting their own space. Step outside to the large rear deck overlooking a peaceful backyard that feels like your own private park! A dedicated fire pit area adds another great place to relax, entertain and enjoy the outdoors. Newer heating and A/C, an attached 2-car garage and plenty of living space complete the package. Don't miss this one--schedule your private showing today!
Additional Information
- Interior Features
- Breakfast Area, Ceiling Fans, Granite Counters, High Ceilings, Dual Primary Closets, High Speed Internet, In-Law Arrangement, Kitchen Island, Second Kitchen, Soaking Tub, Vaulted/Cathedral Ceilings, Walk-In Closet(s), Guest Suite
- Exterior Features
- Fire Pit, Lighting, Rain Gutters
- Taxes
- $7,070
- Property Description
- Colonial
- Flooring
- Carpet, Hardwood, Tile, Vinyl
- Appliances
- Cooktop, Dryer, Dishwasher, Gas Range, Microwave, Propane Cooktop, Range, Refrigerator, Washer
- Heating
- Baseboard, Central, Electric, Forced Air, Fireplace, Heat Pump, Propane
- Air Conditioning
- Central Air, Ceiling Fan(s), Electric, Heat Pump
- Stories
- 2
- Roof
- Fiberglass, Shingle
- Foundation
- Block, Slab
- Garage Spaces
- 2
Mortgage Calculator
Listing provided by Keller Williams Real Estate - West End
The data relating to real estate for sale on this web site includes listings held by MLS-IDX Participants of the Internet Data Exchange program of the Multiple Listing Service of the Pocono Mountains Association of Realtors. Listings marked with the Internet Data Exchange logo are not necessarily the listings of the owner of this web site. All listing data is the copyrighted property of the aforesaid Association and its MLS-IDX Participants with all rights reserved. The information contained herein is believed to be accurate, but no warranty as such is expressed or implied.