1147 Hunters Woods Dr, East Stroudsburg, PA 18301
- $339,999
- 3
- BD
- 3
- BA
- 1,832
- SqFt



- List Price
- $339,999
- Status
- ACTIVE
- Days on Market
- 1
- MLS#
- PM-143475
- Subtype
- Residential
- Style
- Bi-Level
- Year Built
- 1998
- Bedrooms
- 3
- Bathrooms
- 3
- Full Baths
- 3
- Living Area
- 1,832
- Lot Size
- 16,552
- Acres
- 0.38
- Subdivision
- Penn Estates
- Neighborhood
- Pocono Township
Property Description
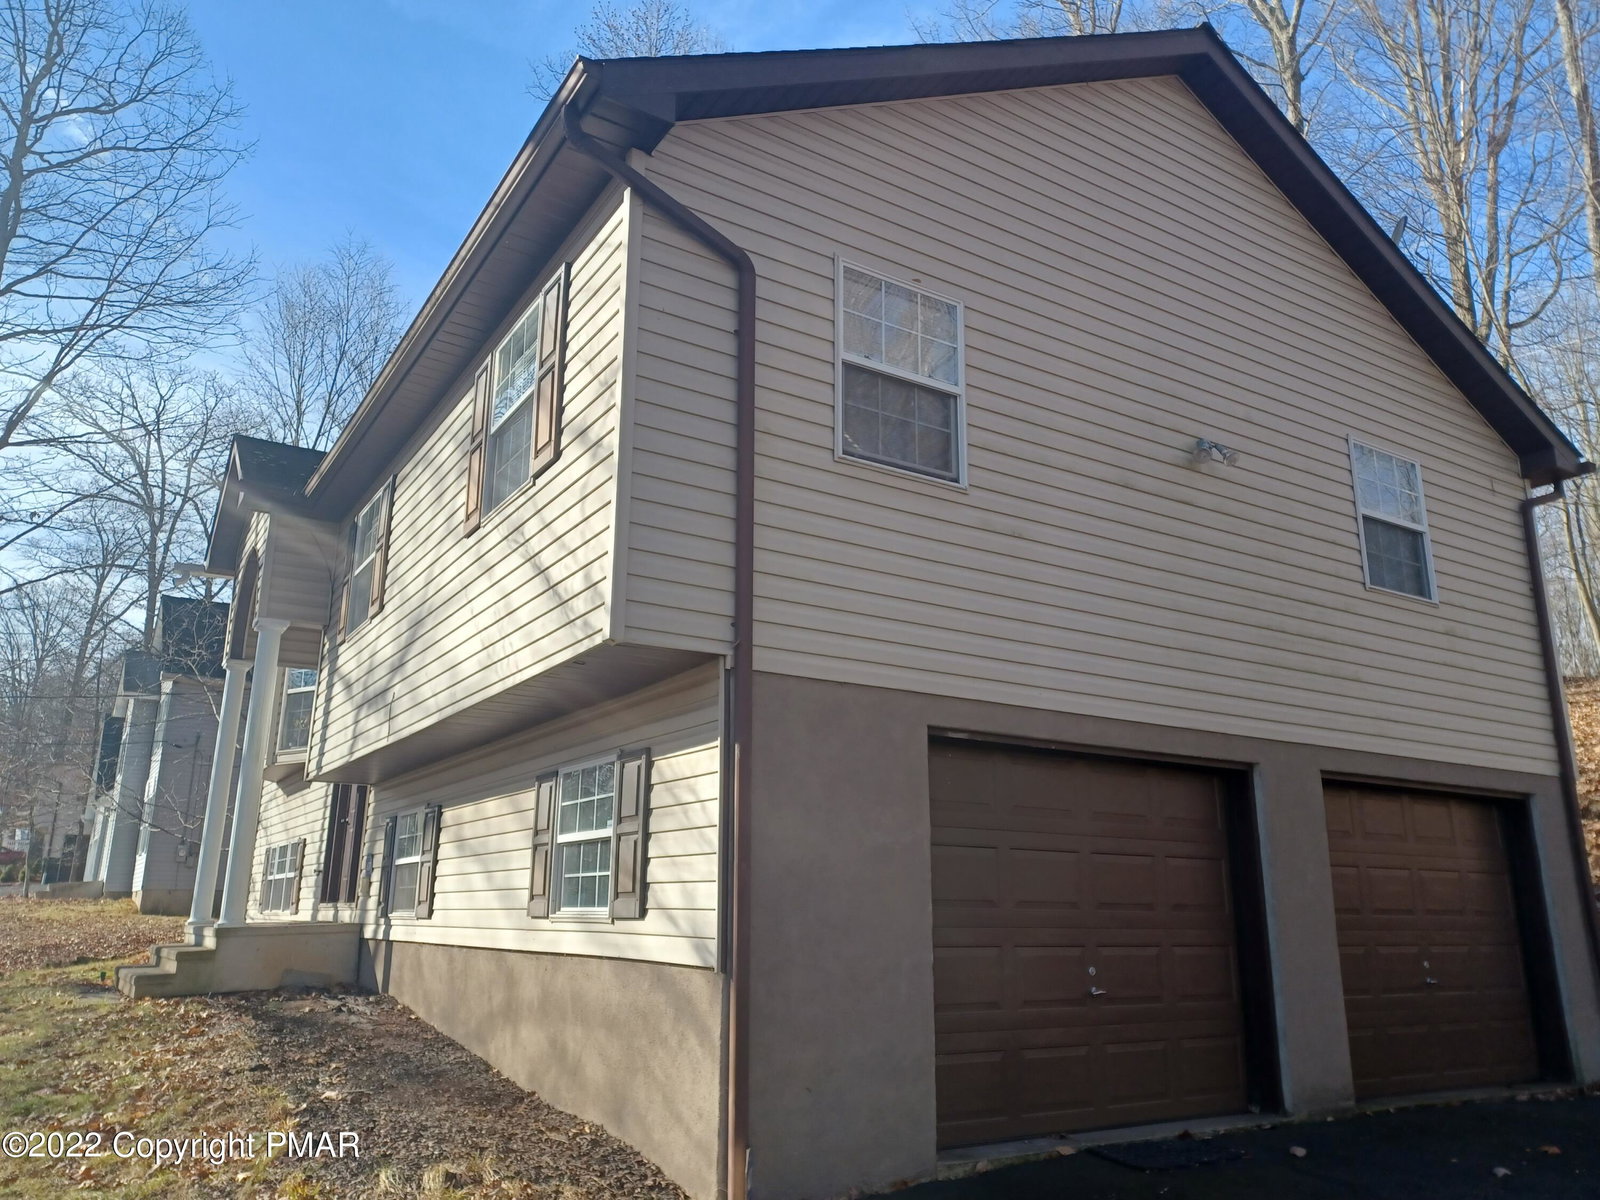
STR-Friendly Penn Estates Home! 3BR | 3 Full Baths | Vaulted Ceilings | Fireplace | Family Room | Garage | Private Backyard | Amenity-Filled Community Spacious and versatile bi-level home with potential for a 4th bedroom, located in the highly sought-after, amenity-filled Penn Estates Community. STR permitted--offering excellent opportunities for both homeowners and investors. Well-maintained home features 3 bedrooms, 3 full bathrooms, and a flexible floor plan designed for comfortable living, vacation use, or income-producing potential. The spacious Primary Suite includes a private en-suite bath. BRIGHT, INVITING living room w vaulted ceilings, skylights, and a cozy fireplace; OPEN, WELCOMING atmosphere. Sliding glass doors leading from Kitchen to DECK overlooking private backyard--for entertaining or relaxing. The finished lower level offers a large family room, bonus room, and full bathroom; endless possibilities for guests, recreation, a home office, or additional sleeping space. NEW FLOORING, large 2 car GARAGE w storage, PAVED driveway, Vaulted ceilings, SKYLIGHT, FIREPLACE, and deck. Penn Estates residents enjoy outstanding community amenities, including lakes, swimming pools, tennis courts, playgrounds, road maintenance, year-round recreational activities. Conveniently located near shopping, restaurants, schools, hospitals, ski resorts, waterparks, casinos, hiking trails, and all the attractions. Minutes from NJ, approx 90 mins from NYC; Close to major highways, exceptional accessibility for commuters, weekend travelers, and vacation guests. SELLER IS OFFER A $5k CREDIT, ASK AGENT for details!
Additional Information
- Interior Features
- Vaulted/Cathedral Ceilings, Eat-In Kitchen, Kitchen Island, Pantry, Walk-In Closet(s)
- Taxes
- $4,058
- HOA Fee
- $1,366
- Property Description
- Bi-Level
- Zoning
- R-1
- Flooring
- Tile, Vinyl
- Appliances
- Microwave, Refrigerator, Self Cleaning Oven, Water Heater
- Heating
- Baseboard, Electric
- Air Conditioning
- Ceiling Fan(s), Electric
- Stories
- 2
- Roof
- Asphalt
- Garage Spaces
- 2
Mortgage Calculator
Listing provided by Smart Way America Realty
The data relating to real estate for sale on this web site includes listings held by MLS-IDX Participants of the Internet Data Exchange program of the Multiple Listing Service of the Pocono Mountains Association of Realtors. Listings marked with the Internet Data Exchange logo are not necessarily the listings of the owner of this web site. All listing data is the copyrighted property of the aforesaid Association and its MLS-IDX Participants with all rights reserved. The information contained herein is believed to be accurate, but no warranty as such is expressed or implied.