116 S Lake Dr, Lake Harmony, PA 18624
- $3,150,000
- 4
- BD
- 5
- BA
- 4,140
- SqFt




- List Price
- $3,150,000
- Status
- ACTIVE
- Days on Market
- 58
- MLS#
- PM-143073
- Subtype
- Residential
- Style
- Contemporary
- Year Built
- 2014
- Bedrooms
- 4
- Bathrooms
- 5
- Full Baths
- 4
- Half Baths
- 1
- Living Area
- 4,140
- Lot Size
- 9,539
- Acres
- 0.22
- Subdivision
- Lake Harmony
- Neighborhood
- Kidder Township
Property Description
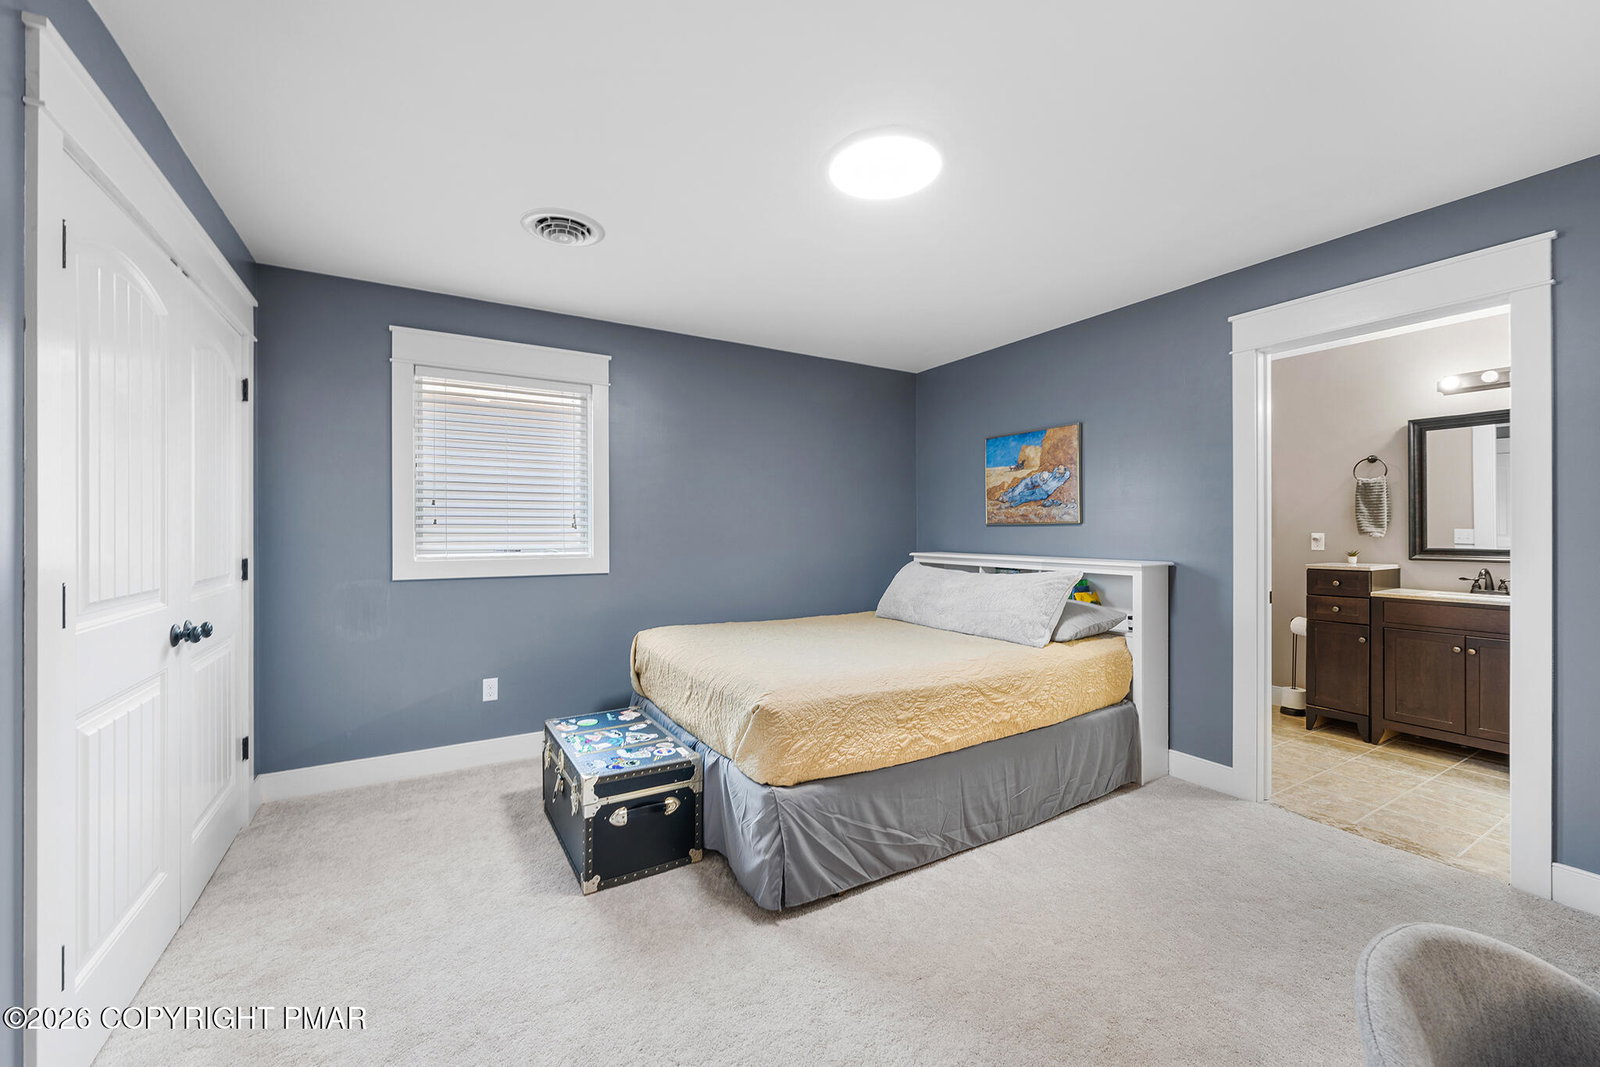
Welcome to your private lakefront oasis on beautiful Lake Harmony, one of the Pocono Mountains' most desirable waterfront communities. Offering breathtaking panoramic views & direct water access. Step inside this custom built home to a stunning open-concept living space designed to showcase the surrounding natural beauty. The expansive great room and dining area feature hardwood flooring, a dramatic stone fireplace, and double doors that perfectly frame the sparkling lake beyond. The chef-inspired kitchen is thoughtfully appointed with stainless steel appliances, modern cabinetry, a large pantry, and generous workspace, making it ideal for both everyday living and entertaining. The main level includes an expansive primary suite with a beautifully appointed ensuite bath, offering convenience and privacy. Main floor includes a half bath, laundry area, abundant closet space, and direct access to the oversized attached two-car garage. Upstairs, a luxurious second primary suite provides a true retreat with stunning lake views from both the bedroom and spa-style bathroom. Designed with elegant travertine tile, the bath features a jetted Jacuzzi soaking tub, dual vanities, a separate walk-in shower with dual showerheads, and a spacious walk-in closet. Two additional bedrooms, each with excellent closet space, share a Jack-and-Jill bathroom with dual vanities. The fully finished lower level is built for entertaining and relaxation. With two oversized 8-foot sliding glass doors overlooking the lake, the space is filled with natural light and spectacular views. A custom bar, expansive family room, and full bathroom with walk-in shower create the perfect setting for movie nights, game days, family gatherings, or additional guest accommodations. Outside, enjoy everything lakefront living has to offer. Your private dock provides immediate access to boating, kayaking, fishing, and swimming. Relax on the spacious upper deck while taking in breathtaking sunsets.
Additional Information
- Interior Features
- Ceiling Fans, Bar-Dry, Double Vanity, Eat-In Kitchen, Granite Counters, Kitchen Island, Natural Woodwork, Open Floor Plan, Pantry, Recessed Lighting, Soaking Tub, Tray Ceiling(s), Walk-In Closet(s), Jack and Jill Bath
- Exterior Features
- Fire Pit
- Taxes
- $11,917
- Property Description
- Contemporary
- Appliances
- Dryer, Freezer, Gas Oven, Gas Range, Microwave, Range Hood, Washer
- Heating
- Forced Air
- Air Conditioning
- Central Air
- Stories
- 3
- Garage Spaces
- 2
Mortgage Calculator
Listing provided by Coldwell Banker Realty - Blue Bell
The data relating to real estate for sale on this web site includes listings held by MLS-IDX Participants of the Internet Data Exchange program of the Multiple Listing Service of the Pocono Mountains Association of Realtors. Listings marked with the Internet Data Exchange logo are not necessarily the listings of the owner of this web site. All listing data is the copyrighted property of the aforesaid Association and its MLS-IDX Participants with all rights reserved. The information contained herein is believed to be accurate, but no warranty as such is expressed or implied.