116 Red Bud Ln, Kunkletown, PA 18058
- $738,000
- 4
- BD
- 4
- BA
- 4,224
- SqFt




- List Price
- $738,000
- Status
- ACTIVE
- Days on Market
- 70
- Price Change
- ▼ $11,000 1789498048
- MLS#
- PM-142852
- Subtype
- Residential
- Style
- Contemporary
- Year Built
- 2021
- Bedrooms
- 4
- Bathrooms
- 4
- Full Baths
- 3
- Half Baths
- 1
- Living Area
- 4,224
- Lot Size
- 54,450
- Acres
- 1.25
- Subdivision
- The Woods
- Neighborhood
- Polk Township
Property Description
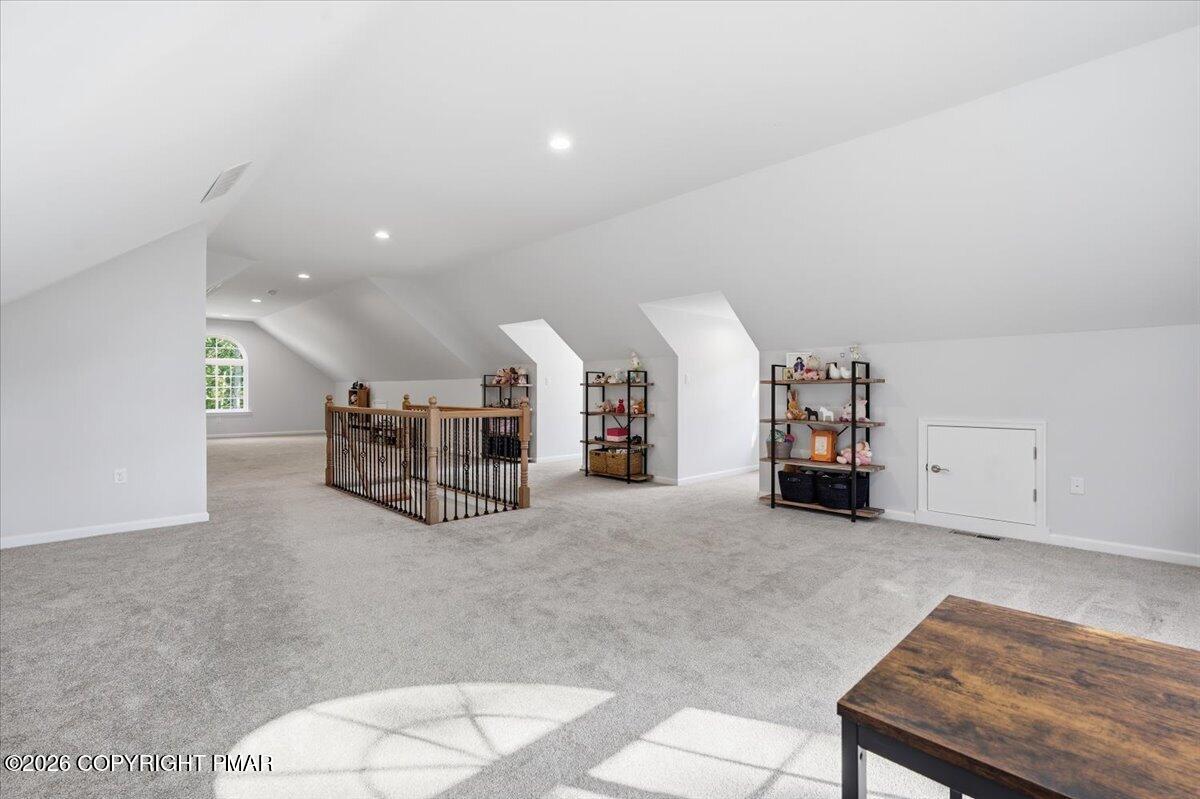
Welcome to your Custom built paradise located in the premier community 'The Woods'. Located on a quiet and private Cul de Sac see for yourself what luxury awaits you. Seller spared no expense in building this remarkable home. With views of Blue Mountain Ski resort and sitting on a 1.25 acre LOT with plenty of gardening space; what are your plans? With an airy open concept floor plan this home offers plenty of indoor living as well as an expansive yard for all your entertainment needs. Let's not forget the European inspired Sauna with an additional sitting room with stove keeping you warm and toasty or the pergola made with Trex decking to sit under and relax!. Upon entering the home you can sit in the living room which is separate from the rest of the main floor. Stepping inside further you will enter the great room with a floor to ceiling masonry fireplace that is surrounded with custom crown molding that can't be missed. With the vaulted high ceilings it makes you feel that your space is endless. The Gourmet kitchen is outfitted with all Bosch appliances and radiant heated floors which expand into the powder room and laundry room. Kitchen counters are beautiful marble with plenty of counter space to prepare all your top notch meals. Upstairs boasts 4 bedrooms with nice finishing touches including Japanese soaking tub and tiles from Spain and Italy. The appointments are truly unique and high end. A possible 5th bedroom/office on the 1st floor with Full bath for guests will make them feel right at home. A fully finished attic is perfect for a home media room or play room for the little ones and is a walk up for ease of access. Don't forge the huge unfinished basement which is your blank canvass to make into whatever you can dream up; home gym, work shop or maybe her Hobby room. You really need to stop by to see ALL this custom home has to offer, the photos are really only the beginning.
Additional Information
- Interior Features
- Vaulted/Cathedral Ceilings, Crown Molding, Granite Counters, High Ceilings, Open Floor Plan, Recessed Lighting, Vaulted/Cathedral Ceilings, Walk-In Closet(s), Wide Interior Halls and Doors
- Exterior Features
- Garden, Other
- Taxes
- $13,027
- HOA Fee
- $840
- Property Description
- Contemporary
- Zoning
- R-1
- Flooring
- Carpet, Tile, Hardwood
- Appliances
- Dishwasher, Exhaust Fan, Electric Oven, Electric Range, Refrigerator, Range Hood, Self Cleaning Oven, Stainless Steel Appliance(s)
- Heating
- Baseboard, Forced Air, Heat Pump, Radiant Floor, Zoned
- Air Conditioning
- Central Air, Gas, Heat Pump, Zoned
- Stories
- 2
- Roof
- Shingle
- Foundation
- Concrete Perimeter, Raised
- Garage Spaces
- 2
Mortgage Calculator
Listing provided by Wilkins & Associates Real Estate, Inc.
The data relating to real estate for sale on this web site includes listings held by MLS-IDX Participants of the Internet Data Exchange program of the Multiple Listing Service of the Pocono Mountains Association of Realtors. Listings marked with the Internet Data Exchange logo are not necessarily the listings of the owner of this web site. All listing data is the copyrighted property of the aforesaid Association and its MLS-IDX Participants with all rights reserved. The information contained herein is believed to be accurate, but no warranty as such is expressed or implied.