128 Creekside Rd, Buck Hill Falls, PA 18323
- $495,000
- 3
- BD
- 3
- BA
- 3,856
- SqFt






- List Price
- $495,000
- Status
- ACTIVE
- Days on Market
- 74
- MLS#
- PM-142761
- Subtype
- Residential
- Style
- Contemporary
- Year Built
- 2004
- Bedrooms
- 3
- Bathrooms
- 3
- Full Baths
- 2
- Half Baths
- 1
- Living Area
- 3,856
- Lot Size
- 2,178
- Acres
- 0.05
- Subdivision
- Buck Hill Falls
- Neighborhood
- Barrett Township
Property Description
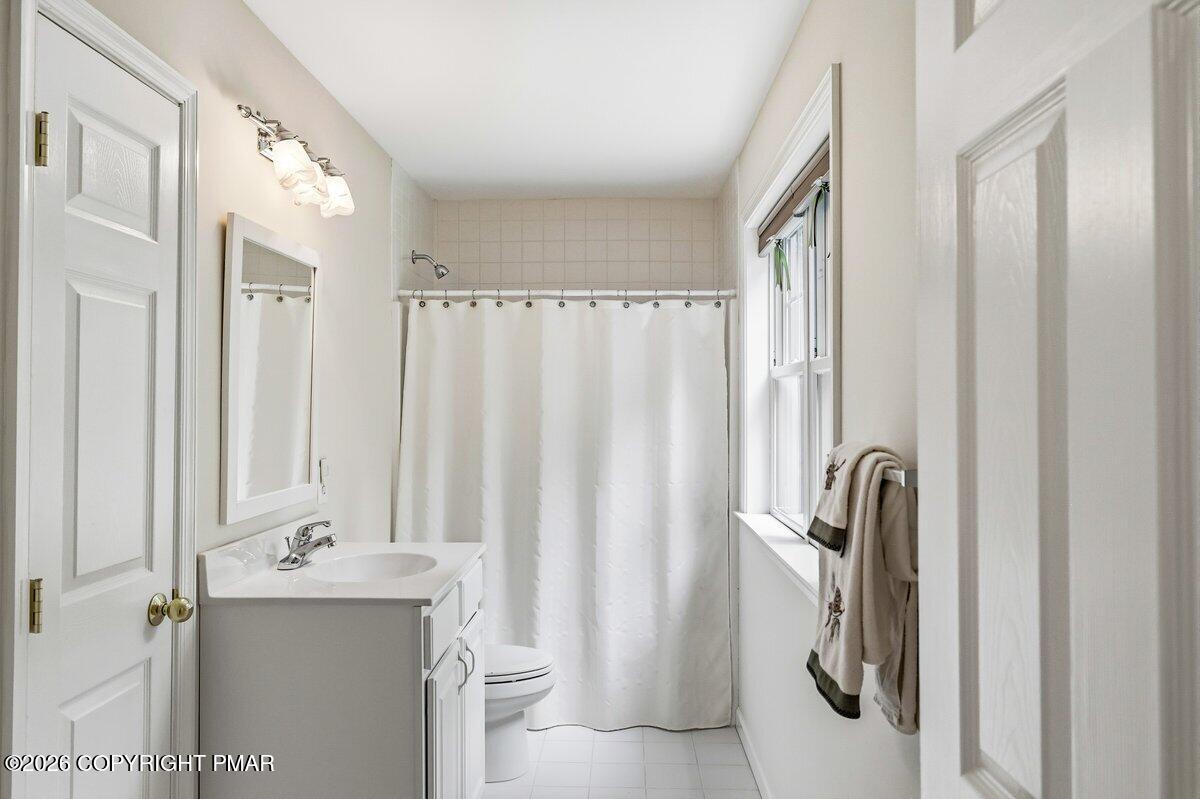
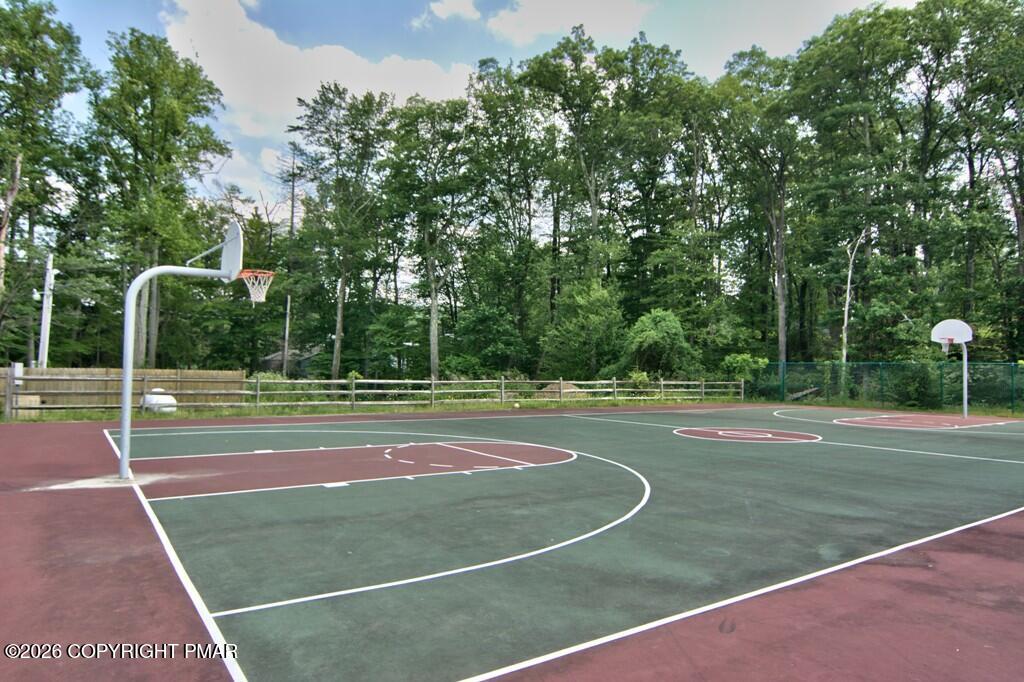
Offered fully furnished and impeccably maintained, this exceptional 3/4-bedroom, 2.5-bath residence is truly move-in ready. Filled with natural light, the dramatic two-story great room is anchored by a handsome fireplace with pellet stove and flows effortlessly into the gracious dining area and gourmet kitchen, complete with granite countertops and a generous center island--ideal for both everyday living and entertaining. Designed with comfort and versatility in mind, the main level also features a private office or den with a wet bar and wine refrigerator, a spacious laundry room, powder room, and an attached one-car garage with ample storage. Expansive screened and open-air outdoor living spaces invite you to relax and enjoy the peaceful mountain setting. The upper level offers three spacious bedrooms, including a luxurious primary suite with a large walk-in closet and an en suite bath. The walk-out lower level adds a finished family room with patio access, while the remaining space provides abundant storage and excellent potential for future expansion. Thoughtful amenities--including central air conditioning, a whole-house generator, and a tankless water heater--enhance the home's effortless livability. An adjacent lot is included, ensuring exceptional privacy and an even greater sense of retreat. Simply arrive, unpack, and begin enjoying the incomparable lifestyle and amenities of Buck Hill Falls.
Additional Information
- Interior Features
- Bookcases, Double Vanity, Granite Counters, High Ceilings, Kitchen Island, Open Floor Plan, Storage, Bar-Wet, Walk-In Closet(s)
- Exterior Features
- Gas Grill
- Taxes
- $7,611
- HOA Fee
- $17,960
- Property Description
- Contemporary
- Zoning
- CRH
- Flooring
- Carpet, Tile, Hardwood
- Appliances
- Bar Fridge, Dryer, Dishwasher, Electric Range, Microwave, Range, Refrigerator, Washer, Water Heater
- Heating
- Forced Air, Propane, Pellet Stove
- Air Conditioning
- Central Air
- Stories
- 2
- Roof
- Asphalt, Fiberglass
- Garage Spaces
- 1
Mortgage Calculator
Listing provided by Classic Properties - Mountainhome
The data relating to real estate for sale on this web site includes listings held by MLS-IDX Participants of the Internet Data Exchange program of the Multiple Listing Service of the Pocono Mountains Association of Realtors. Listings marked with the Internet Data Exchange logo are not necessarily the listings of the owner of this web site. All listing data is the copyrighted property of the aforesaid Association and its MLS-IDX Participants with all rights reserved. The information contained herein is believed to be accurate, but no warranty as such is expressed or implied.