1229 Fern Dr, Pocono Summit, PA 18346
- $390,000
- 4
- BD
- 5
- BA
- 2,550
- SqFt




- List Price
- $390,000
- Status
- ACTIVE
- Days on Market
- 48
- Price Change
- ▼ $10,000 1783545469
- MLS#
- PM-142109
- Subtype
- Residential
- Style
- Contemporary
- Year Built
- 2005
- Bedrooms
- 4
- Bathrooms
- 5
- Full Baths
- 4
- Half Baths
- 1
- Living Area
- 2,550
- Lot Size
- 16,552
- Acres
- 0.38
- Subdivision
- Stillwater Lakes Civic Assoc.
- Neighborhood
- Coolbaugh Township
Property Description
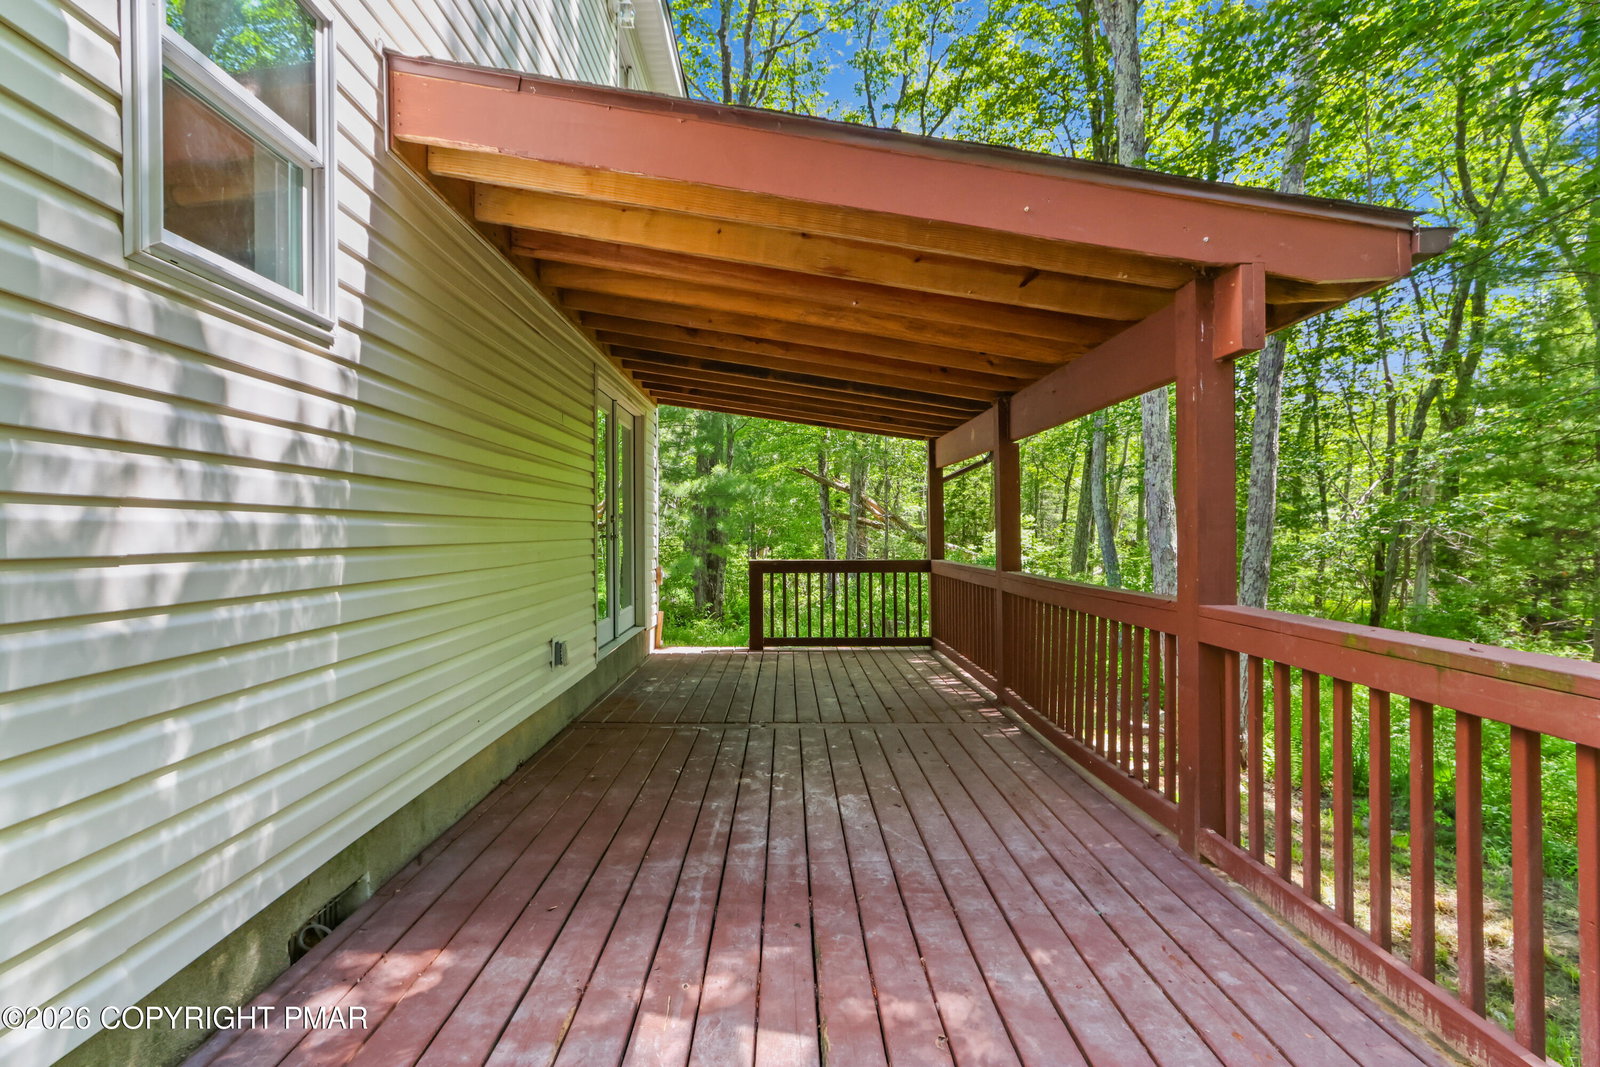
Walk to the Lake in Stillwater Lakes! Tucked among the trees in the desirable Stillwater Lakes community, this spacious contemporary home offers the perfect blend of privacy, comfort, and year-round Pocono living. Whether you're looking for a place to call home or a peaceful retreat, you'll love the space, setting, and lifestyle this property provides. Step inside to find a bright, open layout with soaring ceilings, abundant natural light, and a stunning floor-to-ceiling stone fireplace anchoring the living room. The spacious kitchen with a center island flows seamlessly into the main living areas, creating the perfect space for entertaining or everyday living. The primary suite offers a private balcony, walk-in closet, and en-suite bath, while additional bedrooms feature balcony access and private bath accommodations. A game room, wine cellar, main-floor laundry, and multiple outdoor living spaces add flexibility and convenience throughout. Outside, enjoy the expansive deck overlooking a peaceful wooded setting, ideal for relaxing, dining outdoors, or simply taking in the natural beauty of the Poconos. Located just a short walk from the lake, you'll have easy access to recreation while still enjoying the privacy of a wooded retreat. Space to gather, room to unwind, and a location that puts nature right outside your door--this is Pocono living at its finest. Ask how to receive up to $5,000 lender credit towards closing costs or lowering your interest rate!
Additional Information
- Interior Features
- Vaulted/Cathedral Ceilings, Ceiling Fans, Eat-In Kitchen, Kitchen Island, Open Floor Plan, Walk-In Closet(s), Wine Cellar
- Taxes
- $5,183
- HOA Fee
- $1,078
- Property Description
- Contemporary
- Zoning
- R-3
- Flooring
- Hardwood, Tile
- Appliances
- Dishwasher, Electric Range, Refrigerator
- Heating
- Baseboard, Ductless, Electric
- Air Conditioning
- Central Air, Ceiling Fan(s), Ductless
- Stories
- 2
- Roof
- Asphalt, Fiberglass
Mortgage Calculator
Listing provided by Keller Williams Real Estate - Northampton Co
The data relating to real estate for sale on this web site includes listings held by MLS-IDX Participants of the Internet Data Exchange program of the Multiple Listing Service of the Pocono Mountains Association of Realtors. Listings marked with the Internet Data Exchange logo are not necessarily the listings of the owner of this web site. All listing data is the copyrighted property of the aforesaid Association and its MLS-IDX Participants with all rights reserved. The information contained herein is believed to be accurate, but no warranty as such is expressed or implied.