223 Huckleberry Ln, Buck Hill Falls, PA 18323
- $895,000
- 6
- BD
- 5
- BA
- 3,469
- SqFt




- List Price
- $895,000
- Status
- ACTIVE
- Days on Market
- 71
- MLS#
- PM-141451
- Subtype
- Residential
- Style
- Traditional
- Year Built
- 1918
- Bedrooms
- 6
- Bathrooms
- 5
- Full Baths
- 4
- Half Baths
- 1
- Living Area
- 3,469
- Lot Size
- 23,086
- Acres
- 0.53
- Subdivision
- Buck Hill Falls
- Neighborhood
- Barrett Township
Property Description
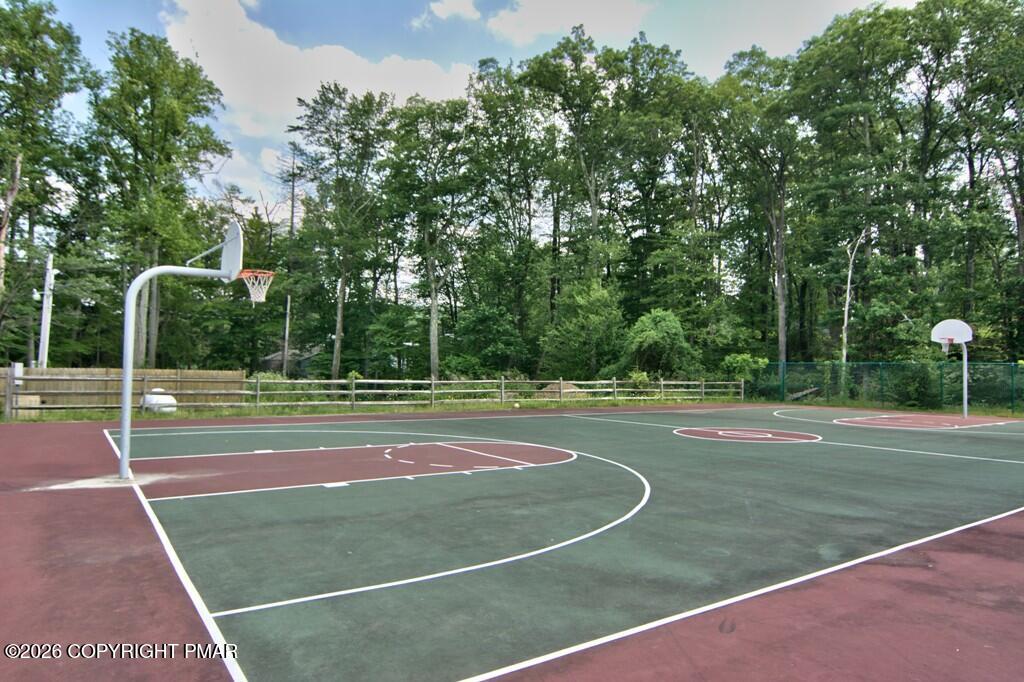
Step inside this spectacular historic Buck Hill Falls home, beautifully restored to preserve its timeless character while offering exceptional modern updates. Rich in charm and craftsmanship, the home features hardwood floors, beamed ceilings, a traditional native stone fireplace, lattice-paned windows, a Dutch door, and a spacious covered porch perfect for relaxing and entertaining. The stunning chef's kitchen offers top-of-the-line appliances, custom woodwork, and a beautiful stone backsplash designed for both everyday living and elegant gatherings. With six charming bedrooms, including three with ensuite baths, this home offers space and flexibility for family and guests alike. The dramatic third-floor primary suite features a newly added luxury bath with radiant heated floors and a walk-in closet. Outside, the fully fenced grounds are equally impressive, showcasing mature perennial gardens, stone walkways, and ample parking. Located within the historic country club community of Buck Hill Falls, this exceptional property offers access to outstanding amenities including a 27-hole Donald Ross-designed golf course, 10 Har-Tru tennis courts, Olympic-sized swimming pool, lawn bowling, and over 5,000 acres of hiking trails, streams, and waterfalls. Residents also enjoy a newly renovated restaurant, children's camp, and year-round cultural programming -- all just two hours from New York City and Philadelphia. This is a rare opportunity to own a truly special Buck Hill Falls home
Additional Information
- Interior Features
- Beamed Ceilings, Bar-Dry, Double Vanity, Eat-In Kitchen, Granite Counters, Natural Woodwork, Open Floor Plan, Soaking Tub, Storage, Stone Counters, Walk-In Closet(s)
- Exterior Features
- Covered Courtyard, Fire Pit, Garden, Private Yard, Storage
- Taxes
- $13,223
- HOA Fee
- $17,960
- Property Description
- Traditional
- Flooring
- Carpet, Hardwood, Tile
- Appliances
- Dryer, Double Oven, Dishwasher, Electric Cooktop, Microwave, Refrigerator, Range Hood, Stainless Steel Appliance(s), Washer, Wine Cooler, Water Heater
- Heating
- Forced Air, Oil, Radiant Floor
- Air Conditioning
- Central Air, Ceiling Fan(s)
- Stories
- 3
- Roof
- Asphalt, Fiberglass
- Foundation
- Stone
- View
- Garden, Mountain(s)
Mortgage Calculator
Listing provided by Classic Properties - Mountainhome
The data relating to real estate for sale on this web site includes listings held by MLS-IDX Participants of the Internet Data Exchange program of the Multiple Listing Service of the Pocono Mountains Association of Realtors. Listings marked with the Internet Data Exchange logo are not necessarily the listings of the owner of this web site. All listing data is the copyrighted property of the aforesaid Association and its MLS-IDX Participants with all rights reserved. The information contained herein is believed to be accurate, but no warranty as such is expressed or implied.