521 John Deere Dr, Sciota, PA 18354
- $645,000
- 4
- BD
- 4
- BA
- 4,050
- SqFt




- List Price
- $645,000
- Status
- ACTIVE
- Days on Market
- 78
- Price Change
- ▼ $24,000 1780966372
- MLS#
- PM-141295
- Subtype
- Residential
- Style
- Colonial
- Year Built
- 2006
- Bedrooms
- 4
- Bathrooms
- 4
- Full Baths
- 2
- Half Baths
- 2
- Living Area
- 4,050
- Lot Size
- 117,176
- Acres
- 2.69
- Neighborhood
- Hamilton Township
Property Description
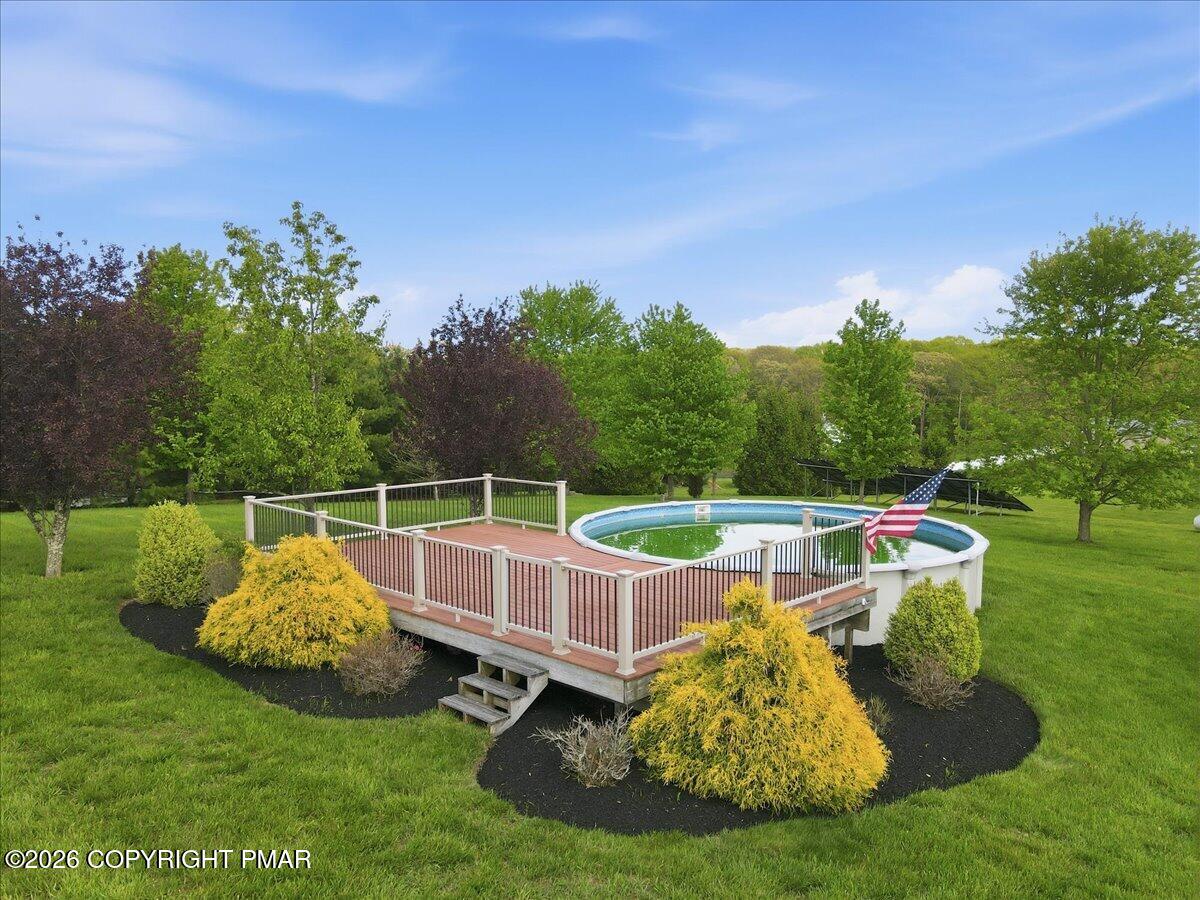
Set on 2.69 acres in Hamilton Township within the Stroudsburg School District, this beautifully maintained home is tucked away on a quiet cul-de-sac with NO HOA, offering privacy, space, and truly breathtaking panoramic views that define Pocono living. Inside, the home opens to a bright, flowing layout with soaring ceilings and an abundance of natural light. The sunken family room is the centerpiece, featuring a dramatic floor-to-ceiling stone fireplace--perfect for cozy evenings and unforgettable gatherings. The spacious kitchen is designed for both everyday living and entertaining, offering granite countertops, a center island, breakfast nook, and natural wood cabinetry. The main level also includes a formal dining room, living room, and a flexible den/office that can easily serve as an additional bedroom. Upstairs, you'll find three generously sized bedrooms, including a primary suite with two walk-in closets and a private bath with a jetted tub. The basement provides exceptional additional living space with multiple bonus rooms ideal for home office, theatre, gym, or guest areas--offering flexibility to fit your lifestyle. Step outside and take in the setting--this property was made for outdoor living. Enjoy the custom paver patio, above-ground pool with composite deck, and expansive yard, all positioned to capture those stunning, long-range views. Additional highlights include central A/C, hardwood floors throughout much of the home, Andersen windows with natural wood trim, as well as natural wood stained doors and trim, tiled bathrooms and kitchen, and a convenient mudroom with washer, dryer & utility sink Located just minutes to Route 33, with easy access to Routes 80 and 209, this home offers a perfect balance of privacy and convenience--close to shopping, dining, and all Pocono attractions while still feeling like your own private retreat. If you're looking for space, views, and flexibility in the Poconos without HOA restrictions, this is the one!
Additional Information
- Interior Features
- Vaulted/Cathedral Ceilings, Chandelier, Double Vanity, Granite Counters, Kitchen Island, Natural Woodwork, Vaulted/Cathedral Ceilings, Walk-In Closet(s)
- Taxes
- $8,720
- Property Description
- Colonial
- Flooring
- Carpet, Tile, Wood
- Appliances
- Dryer, Dishwasher, Gas Oven, Gas Range, Refrigerator, Washer
- Heating
- Baseboard, Oil
- Air Conditioning
- Central Air, Ceiling Fan(s)
- Stories
- 2
- Roof
- Asphalt
- Foundation
- Concrete Perimeter
- Pool
- Yes
- Garage Spaces
- 2
Mortgage Calculator
Listing provided by RE/MAX of the Poconos
The data relating to real estate for sale on this web site includes listings held by MLS-IDX Participants of the Internet Data Exchange program of the Multiple Listing Service of the Pocono Mountains Association of Realtors. Listings marked with the Internet Data Exchange logo are not necessarily the listings of the owner of this web site. All listing data is the copyrighted property of the aforesaid Association and its MLS-IDX Participants with all rights reserved. The information contained herein is believed to be accurate, but no warranty as such is expressed or implied.