577 Patten Cir, Albrightsville, PA 18210
- $1,300,000
- 6
- BD
- 5
- BA
- 4,500
- SqFt




- List Price
- $1,300,000
- Status
- ACTIVE
- Days on Market
- 133
- Price Change
- ▲ $200,000 1778216128
- MLS#
- PM-140922
- Subtype
- Residential
- Style
- Log
- Year Built
- 1994
- Bedrooms
- 6
- Bathrooms
- 5
- Full Baths
- 4
- Half Baths
- 1
- Living Area
- 4,500
- Lot Size
- 87,120
- Acres
- 2
- Subdivision
- Valley View Estates - Carbon
- Neighborhood
- Penn Forest Township
Property Description
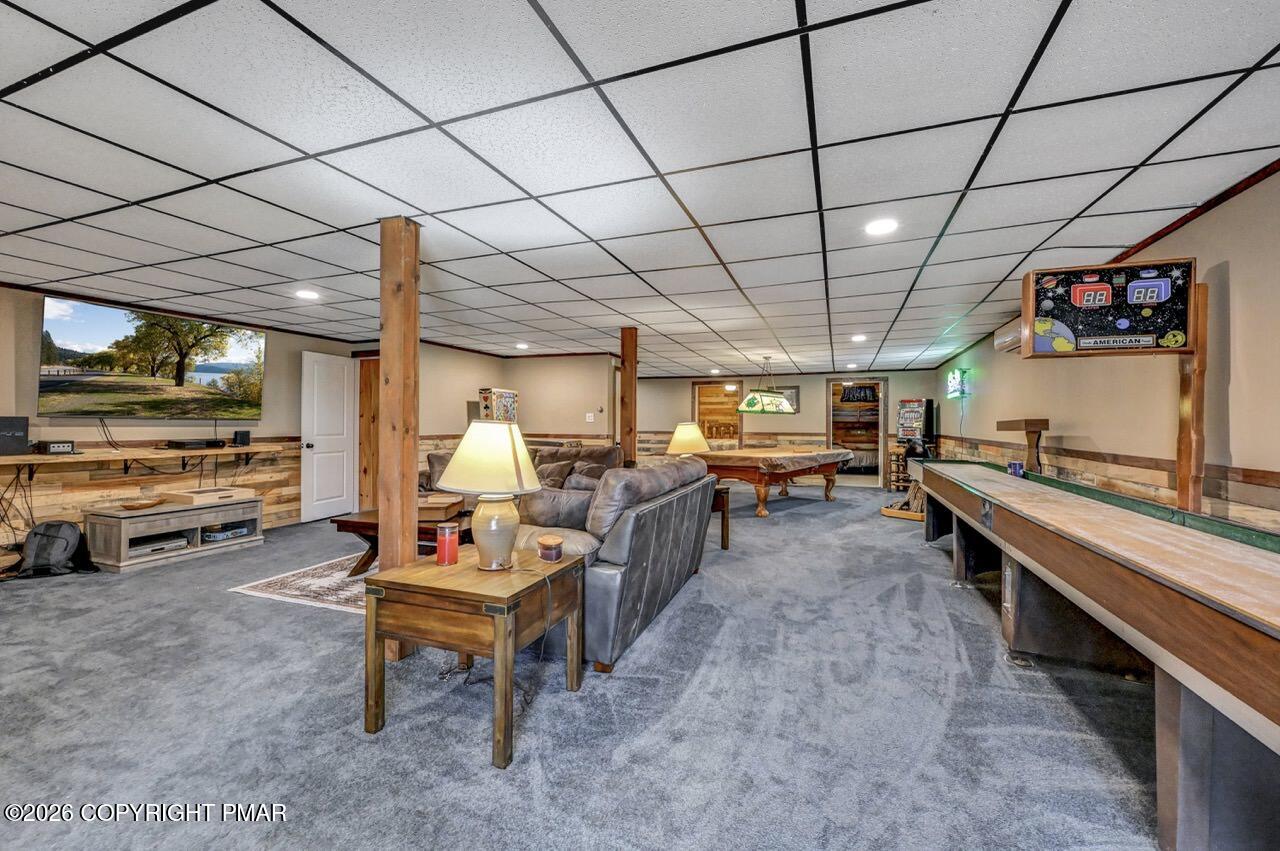
From the moment you drive through the stunning wrought iron gates and arrive at this impressive and beautifully maintained log home you will want to call it home. Step up to the covered front porch with trex decking and a truly grand entrance through the elegant double doors. Walk into the great room with it's inviting stone fireplace, T&G cathedral ceiling and open floor plan, step into the jacuzzi rm with tons of natural light from the many skylights, big bar that extends into the great room and access to an In-Law Suite. The kitchen offers granite counters, stainless appliances and lovely glass front cabinets. Upstairs is a cozy loft area with T&G walls and ceiling, master bedroom has a split A/C system, walk in closet and 6-panel oak door. The master bath offers a large oak vanity and a corner shower with 2 shower heads. The partial finished basement or family fun room offers 2 bedrooms, full bath with double vanity and a nice size entertainment area with a split A/C system, pellet stove, carpet and sliders to outside. Outside you can relax by the fire pit and enjoy the peace and quiet. 2-Car garage, paved driveway and pond round out this one of a kind log home. Call today for an appointment.
Additional Information
- Interior Features
- Bar, Breakfast Area, Vaulted/Cathedral Ceilings, Ceiling Fans, Central Vacuum, Eat-In Kitchen, Granite Counters, Open Floor Plan, Recessed Lighting, Speakers, Walk-In Closet(s)
- Exterior Features
- Dog Run, Fire Pit, Lighting, Private Yard
- Taxes
- $7,521
- HOA Fee
- $345
- Property Description
- Log
- Zoning
- R2
- Flooring
- Carpet, Tile, Vinyl
- Appliances
- Dryer, Dishwasher, Electric Range, Microwave, Refrigerator, Self Cleaning Oven, Stainless Steel Appliance(s), Washer, Water Heater
- Heating
- Hot Water, Oil, Pellet Stove, Zoned
- Air Conditioning
- Ceiling Fan(s), Ductless
- Stories
- 2
- Roof
- Asphalt, Fiberglass
- Foundation
- Block
- Garage Spaces
- 4
- View
- Mountain(s)
Mortgage Calculator
Listing provided by RE/MAX of the Poconos
The data relating to real estate for sale on this web site includes listings held by MLS-IDX Participants of the Internet Data Exchange program of the Multiple Listing Service of the Pocono Mountains Association of Realtors. Listings marked with the Internet Data Exchange logo are not necessarily the listings of the owner of this web site. All listing data is the copyrighted property of the aforesaid Association and its MLS-IDX Participants with all rights reserved. The information contained herein is believed to be accurate, but no warranty as such is expressed or implied.