164 Chestnut Oak Dr, Tannersville, PA 18372
- $645,000
- 5
- BD
- 4
- BA
- 3,966
- SqFt




- List Price
- $645,000
- Status
- ACTIVE
- Days on Market
- 94
- Price Change
- ▼ $5,000 1780078633
- MLS#
- PM-140748
- Subtype
- Residential
- Style
- Colonial
- Year Built
- 1984
- Bedrooms
- 5
- Bathrooms
- 4
- Full Baths
- 3
- Half Baths
- 1
- Living Area
- 3,966
- Lot Size
- 45,738
- Acres
- 1.05
- Neighborhood
- Pocono Township
Property Description
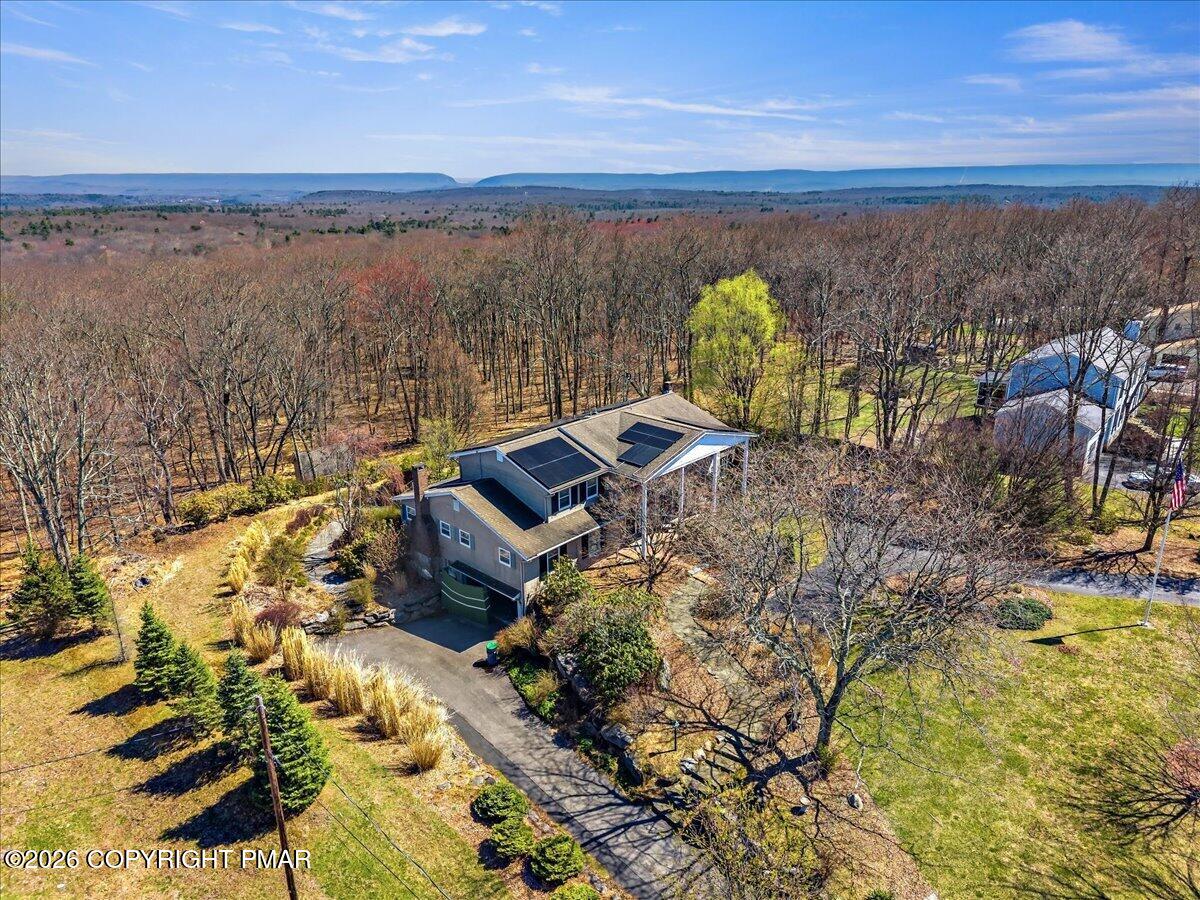
Set on over an acre of private, wooded land in one of Tannersville's most desirable pockets, this expansive 5-bedroom, 5-bath residence offers nearly 4,000 square feet of living space designed for flexibility, comfort, and year-round appeal in the Pocono Mountains. Positioned on a quiet cul-de-sac and surrounded by mature trees, the property delivers a sense of privacy while remaining just minutes from Camelback Mountain Resort, The Crossings Premium Outlets, and Route 80 for convenient access to New York City and Northern New Jersey. Inside, the home features hardwood flooring, crown molding, and abundant natural light throughout. The main level offers a functional layout with a formal living room, dining area, and a spacious family room centered around a fireplace. The kitchen includes granite countertops, stainless steel appliances, ample cabinetry, and a breakfast area, all flowing into the main living spaces. A main-level bedroom with access to a full bath provides flexibility for guests or extended living. An additional office, laundry area, and multiple gathering spaces complete the first floor. Upstairs, the primary suite includes a walk-in closet and en-suite bath. Three additional bedrooms and multiple full baths provide comfortable accommodations. The finished walkout lower level expands usable space with a recreation area, flex space, full bath, and storage. Outdoor living is a standout feature, with a screened-in porch, deck, and patio designed for entertaining. A hot tub and landscaped koi pond with waterfall enhance the setting. Additional features include a two-car garage, ample parking, multi-source HVAC, and solar panels (details available). Located in Pocono Township with access to skiing, hiking, shopping, and dining, this property offers a versatile opportunity for primary or second-home living.
Additional Information
- Interior Features
- Ceiling Fans, Eat-In Kitchen, Granite Counters, Open Floor Plan, Recessed Lighting, Walk-In Closet(s)
- Exterior Features
- Garden, Lighting, Private Yard, Rain Gutters
- Taxes
- $9,496
- Property Description
- Colonial
- Zoning
- R1
- Flooring
- Carpet, Laminate, Tile
- Appliances
- Dryer, Electric Oven, Electric Range, Microwave, Refrigerator, Range Hood, Washer
- Heating
- Baseboard, Ductless, Electric, Forced Air, Oil
- Air Conditioning
- Ceiling Fan(s), Ductless, Window/Wall
- Stories
- 2
- Roof
- Asphalt, Fiberglass
- Foundation
- Concrete Perimeter
- Garage Spaces
- 2
Mortgage Calculator
Listing provided by Serhant Pennsylvania LLC
The data relating to real estate for sale on this web site includes listings held by MLS-IDX Participants of the Internet Data Exchange program of the Multiple Listing Service of the Pocono Mountains Association of Realtors. Listings marked with the Internet Data Exchange logo are not necessarily the listings of the owner of this web site. All listing data is the copyrighted property of the aforesaid Association and its MLS-IDX Participants with all rights reserved. The information contained herein is believed to be accurate, but no warranty as such is expressed or implied.