145 Kensington Dr, Bushkill, PA 18324
- $381,900
- 3
- BD
- 3
- BA
- 2,598
- SqFt




- List Price
- $381,900
- Status
- ACTIVE
- Days on Market
- 166
- MLS#
- PM-138848
- Subtype
- Residential
- Style
- Colonial, Contemporary
- Year Built
- 2005
- Bedrooms
- 3
- Bathrooms
- 3
- Full Baths
- 2
- Half Baths
- 1
- Living Area
- 2,598
- Lot Size
- 15,246
- Acres
- 0.35
- Subdivision
- Saw Creek Estates
- Neighborhood
- Lehman Township
Property Description
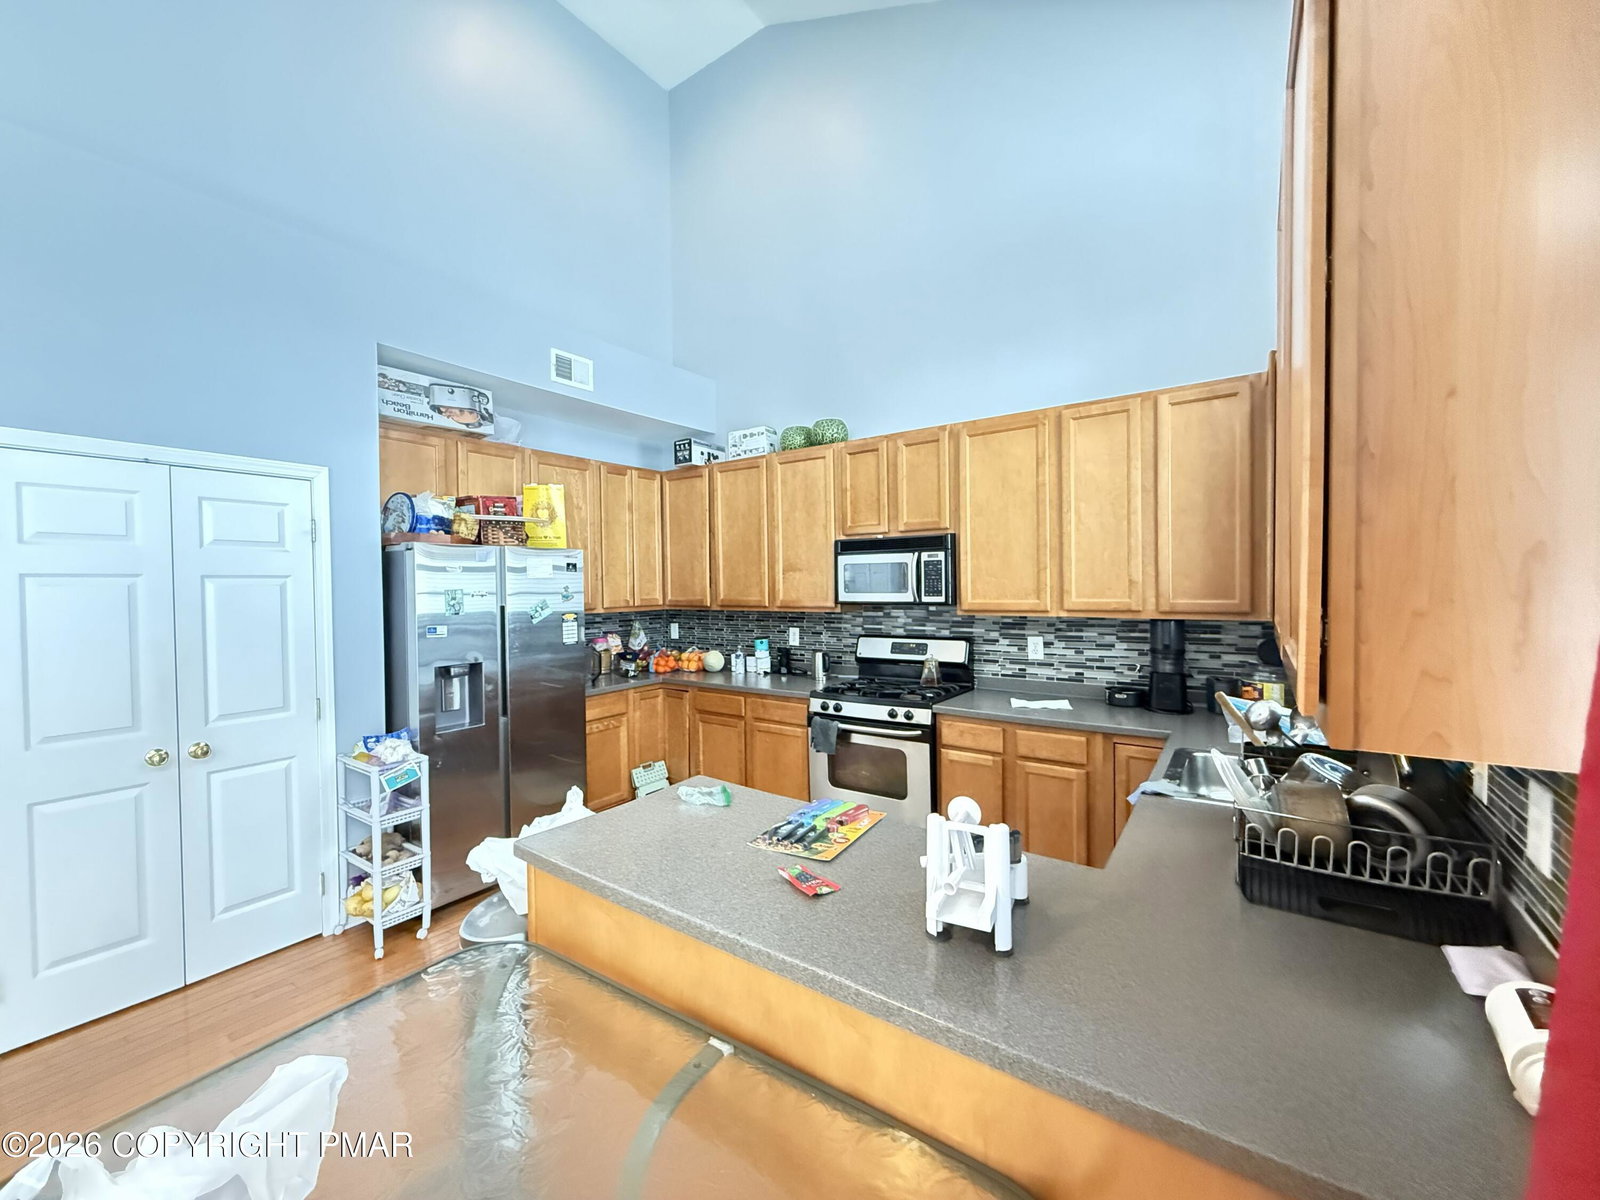
Like New! Stunning Colonial with Cathedral Ceilings & Oversized Deck. Welcome to this beautifully maintained Colonial home, where timeless elegance meets modern comfort. From the moment you arrive, you'll appreciate the pride of ownership evident in every detail. Step inside to discover an open and inviting floorplan designed with entertaining in mind. Sunlight pours through the oversized windows, highlighting gleaming hardwood floors that flow throughout the main level. The home boasts impressive architectural touches, including soaring Cathedral Ceilings that enhance the sense of space and light. Chef's Kitchen: An oversized kitchen offering ample space for meal prep and casual dining. Luxurious Primary Suite: Retreat to the master bedroom, complete with a spacious walk-in closet and a private en-suite bath featuring a relaxing Jacuzzi tub. Versatile Loft: A large loft area provides the perfect flex space for a home office, media room, or second living area. Endless Potential: The full, unfinished basement is a blank canvas ready for your personal touch--whether you envision a home gym, theater room, or additional storage. Homes of this caliber, with this level of detail, do not last. Call today to schedule your private showing!
Additional Information
- Interior Features
- Vaulted/Cathedral Ceilings, Walk-In Closet(s)
- Taxes
- $6,679
- HOA Fee
- $2,170
- Property Description
- Colonial, Contemporary
- Zoning
- R00
- Flooring
- Carpet, Tile, Hardwood
- Appliances
- Dryer, Dishwasher, Gas Oven, Gas Range, Microwave, Stainless Steel Appliance(s), Washer, Water Heater
- Heating
- Forced Air, Propane
- Air Conditioning
- Central Air
- Stories
- 2
- Roof
- Asphalt, Fiberglass
- Garage Spaces
- 2
Mortgage Calculator
Listing provided by Iron Valley Real Estate - Mountainside
The data relating to real estate for sale on this web site includes listings held by MLS-IDX Participants of the Internet Data Exchange program of the Multiple Listing Service of the Pocono Mountains Association of Realtors. Listings marked with the Internet Data Exchange logo are not necessarily the listings of the owner of this web site. All listing data is the copyrighted property of the aforesaid Association and its MLS-IDX Participants with all rights reserved. The information contained herein is believed to be accurate, but no warranty as such is expressed or implied.